
THE BUILDING PRODUCT E-BULLETIN
THE BUILDING PRODUCT E-BULLETIN
08 October 2026

Suite 2 Newton House, Northampton Science Park, Kings Park Road, Moulton Park Industrial Estate, Northampton, United Kingdom , NN3 6LG
T: +44 (0)1604 648229
E: info@hunterdouglas.co.uk
W: https://www.hunterdouglasarchitectural.eu/uk-en
Hunter Douglas Architectural has played its part in the first phase of the ambitious £1.5 billion Connected Gateway project in Walsall.
The project aims to transform the town centre with newly revitalised retail spaces, as well as improved connectivity, public realm and community facilities.
Part of this is a major modernisation of The Saddlers Centre, the town’s main shopping centre which first opened in 1980 and was refurbished in 1989.
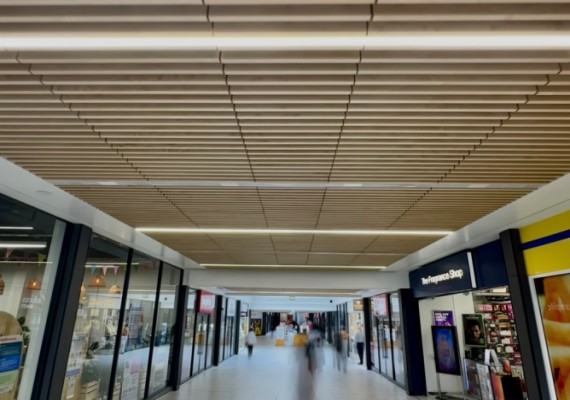
The first phase to refurbish the lower mall of the centre has now been completed, with Hunter Douglas supplying an eyecatching ceiling.
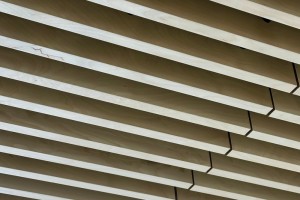
Led by Birmingham-based Associated Architects, the refurbishment of Bradford Mall included new flooring and the installation of a new 475m2 timber-baffle ceiling, supplied by the global architectural products company.
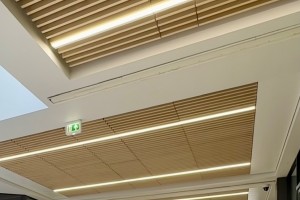
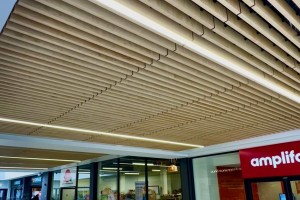
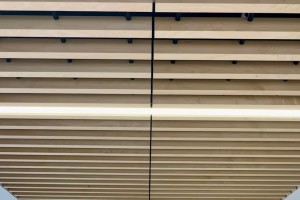
It was specified to supply Derako® Veneered Grill system in high-quality real Birch. A made-to-measure solution, the wooden grill system comprises of veneered MDF engineered slats, which are formed into panels using a black aluminium dowel.
The slat cores are made from MDF engineered solid wood (ESW) and are finished with a decorative varnish of a high-quality real wood veneer.
Not only does the ceiling bring warmth and structure to the retail space, it combines natural aesthetics with modern functionality.
The grill ceiling layout was designed to allow the linear lighting to be fully integrated into the overall design, with a grill module of 3-69-31-100.
Associated Architects said the introduction of the Hunter Douglas veneered wooden grill system introduced “a modern and visually appealing element to the space”.
With sustainability at the heart of the Hunter Douglas ethos, the wood used is efficiently in the production of veneer because modern production methods ensure that about 800-1000m² of veneer can be produced from just 1m3 of wood.
And because each bespoke system is made-to-measure, it requires no cutting adjustments on site.
When combined with an acoustic pad in the void, it can offer a high acoustic absorption, and installation is simple, thanks to the standard T24 grid.
For more details about Hunter Douglas wood veneered grill systems, which can be used as a ceiling or fixed directly back to a wall, visit: https://www.hunterdouglasarchitectural.eu/uk-en/pr...

TSP Media
Grosvenor House
Central Park
Telford
TF2 9TW